
Address
29451 Sayle Drive, Willoughby Hills, OH
Price
$ 525,000
Property Attributes
- MLS#5243921
- TypeSingle Family
- Listing Status Pending
- CountyLake
- CityWilloughby Hills
- NeighborhoodSayle Farms Estates
- Zip44092
- Style
- Year Built1985
- Taxes$ 4195
- Price$ 525,000
- Bedrooms4
- Full Bathrooms2
- Half Bathrooms1
- Sqr Footage1930
- Lot Size1.2 Acres
Data Source:
MLSNow
Property Description
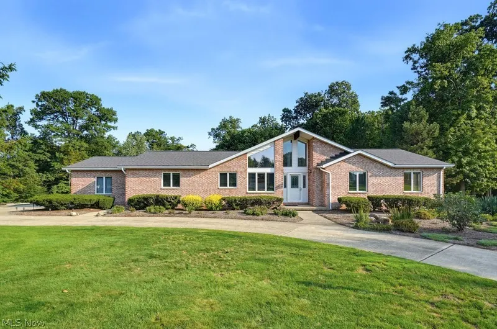
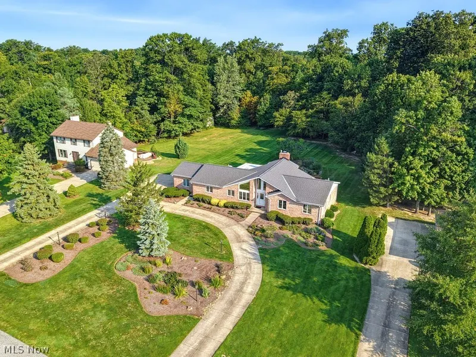
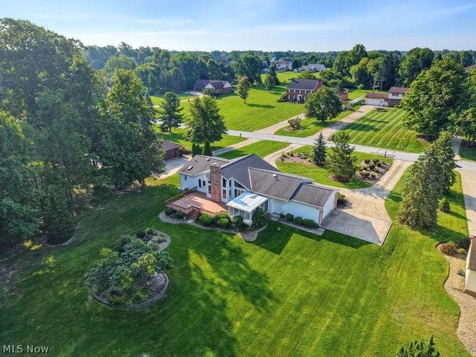
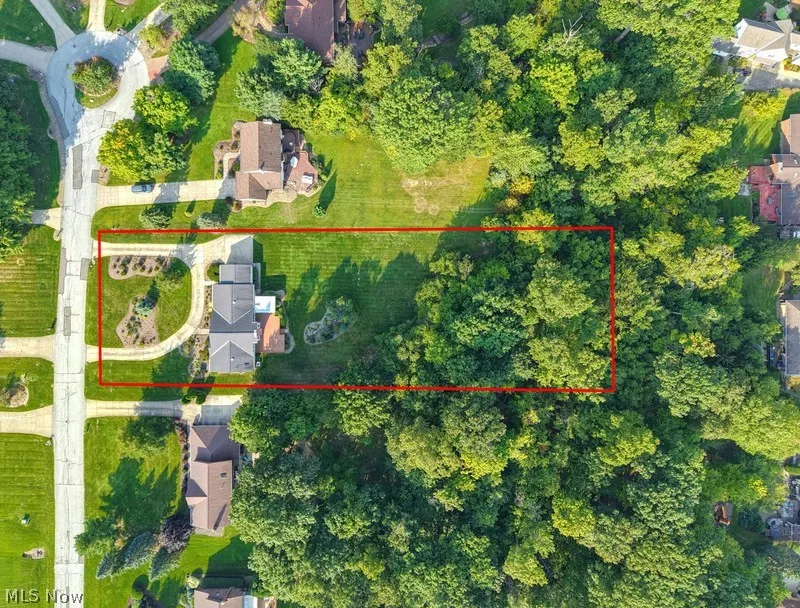
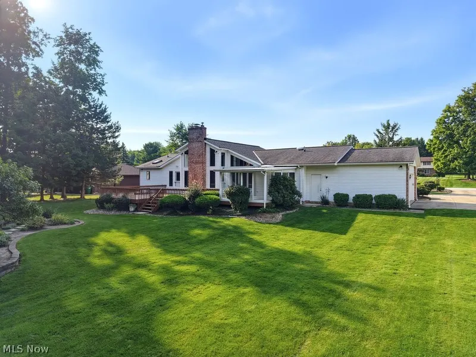
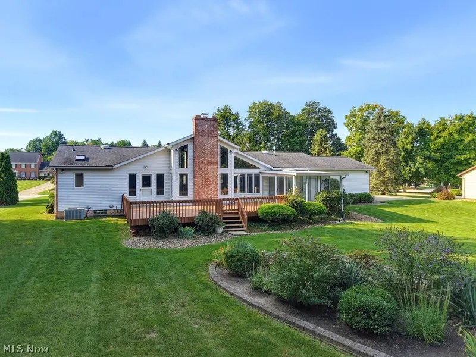
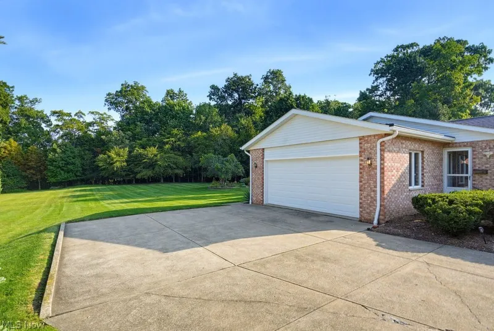
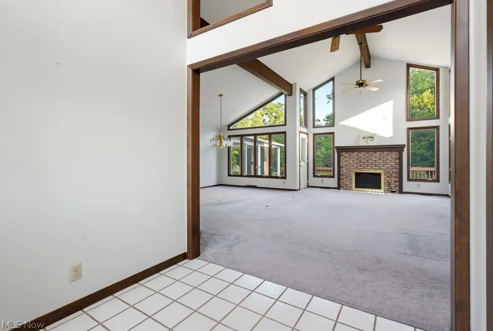
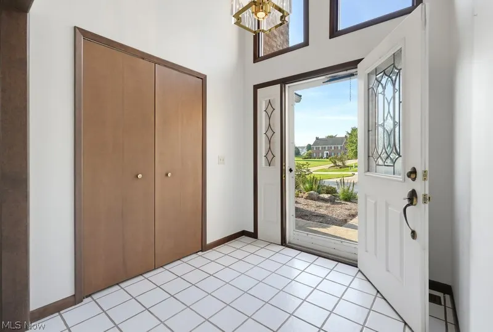
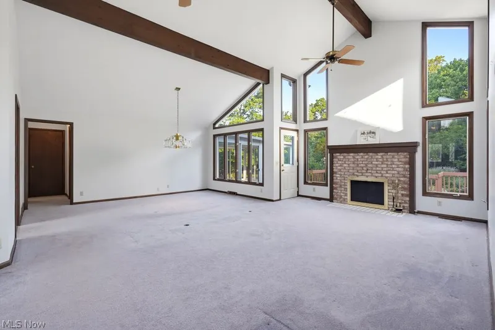
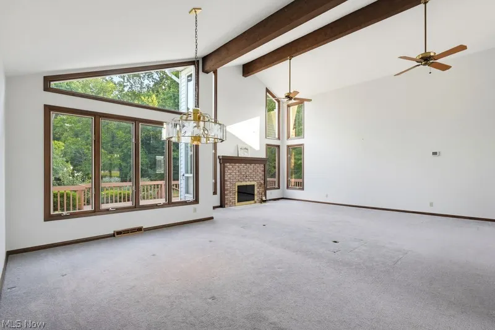
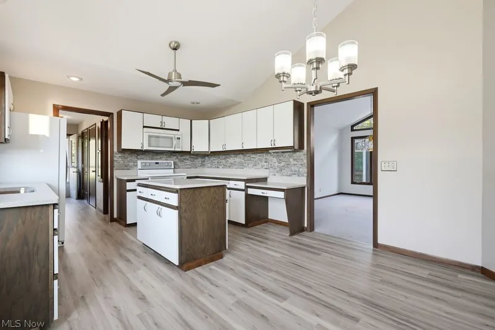
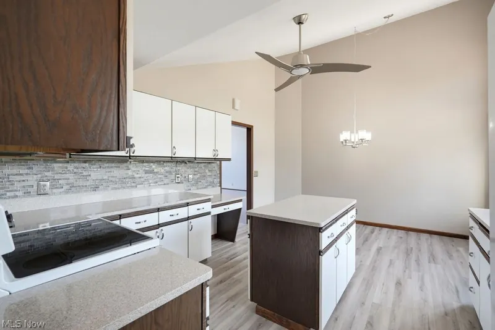
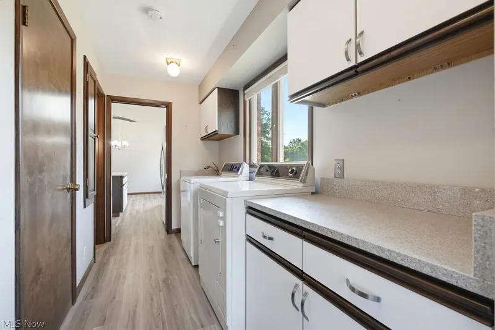
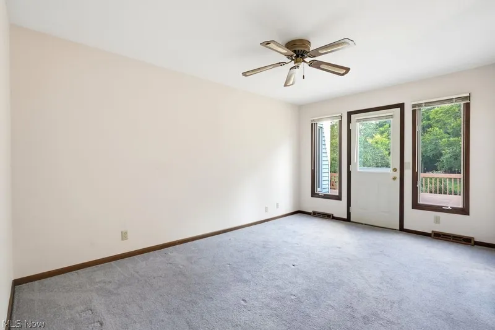
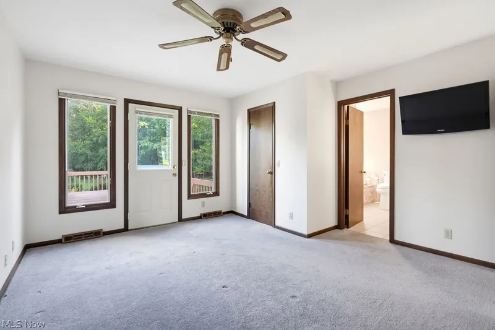
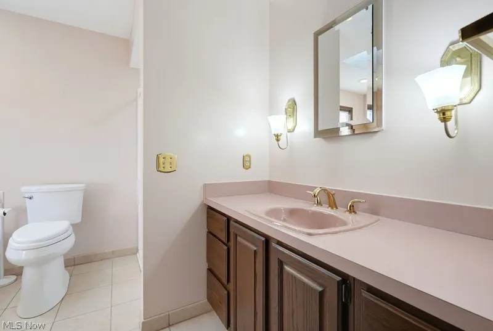
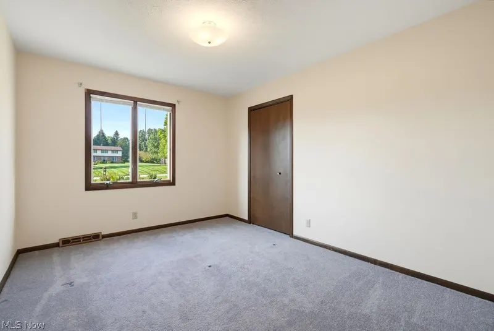
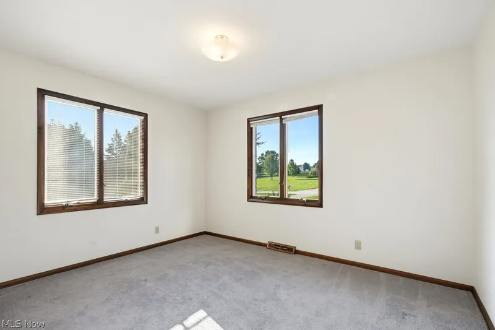
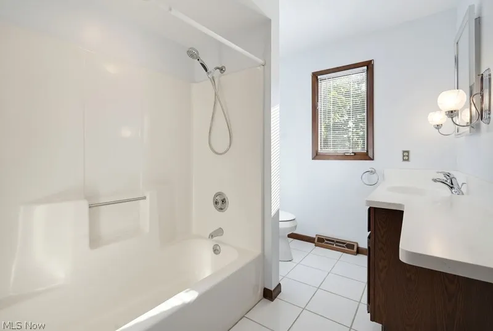
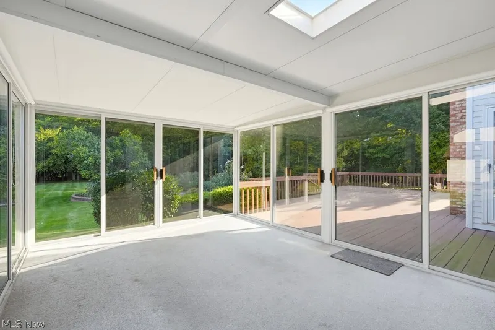
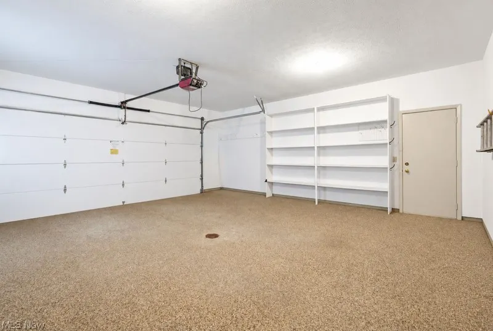
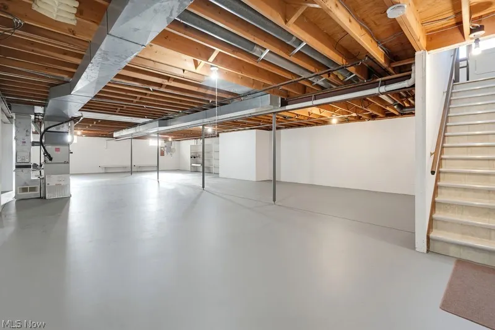
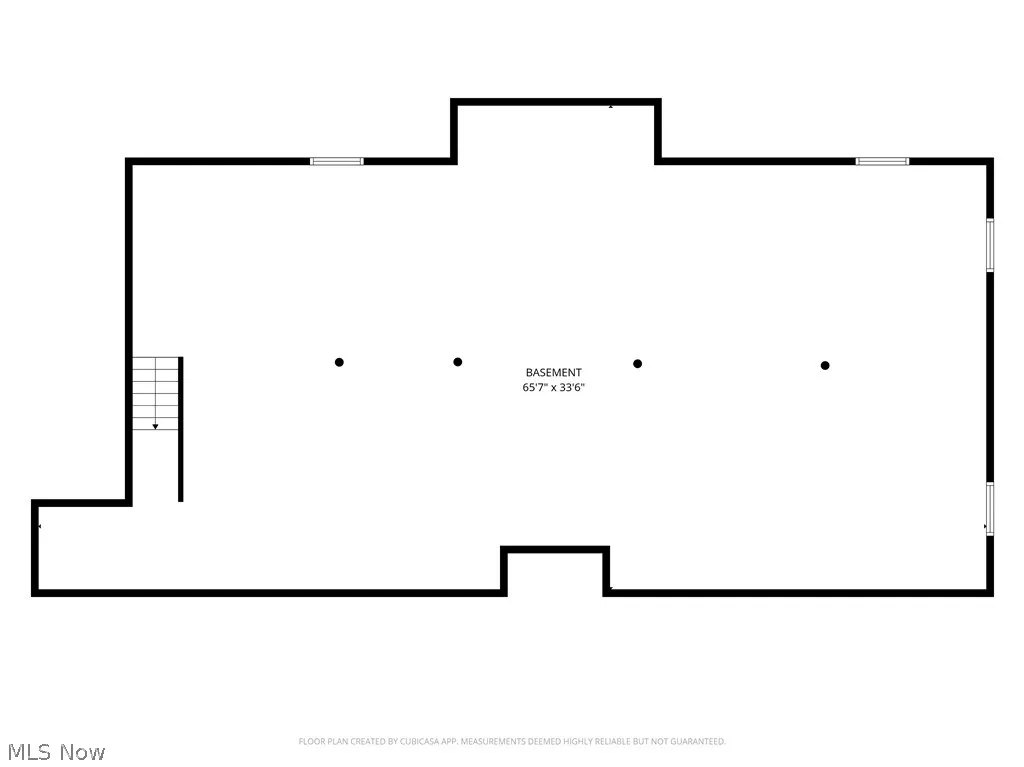
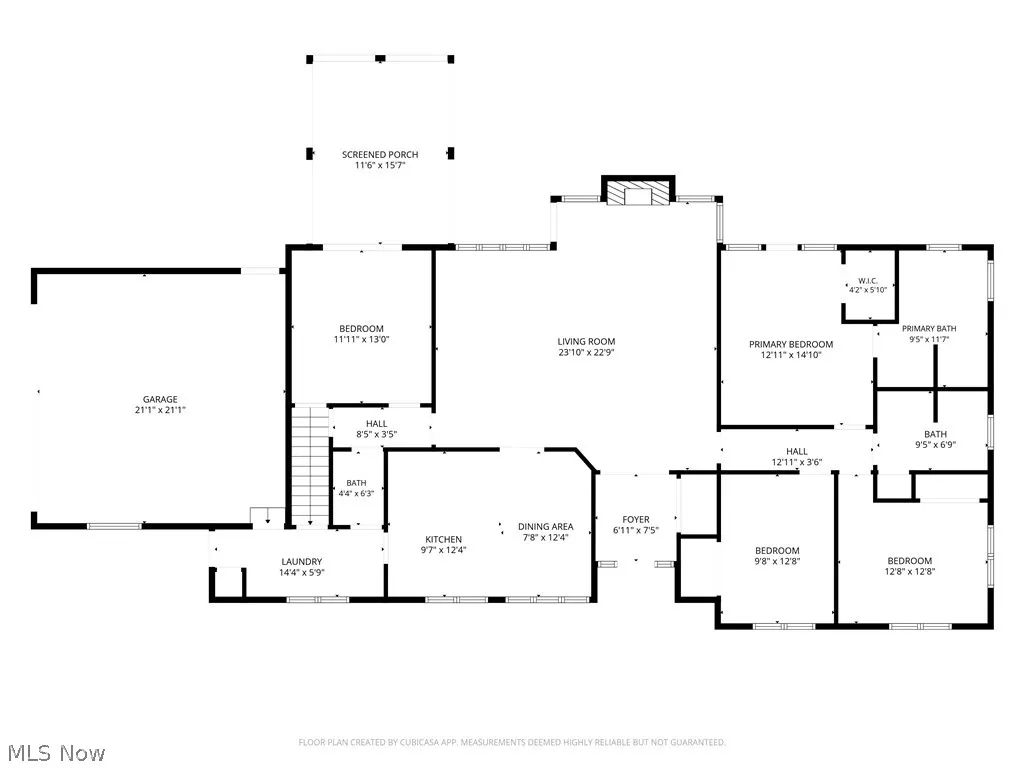
Welcome to this stately brick vaulted ranch, beautifully situated on 1.2 private acres in one of Willoughby Hills' most special and desirable neighborhoods. Offering the rare combination of exceptional privacy and a true neighborhood setting, this gracious home is filled with warmth, character, natural light, and wonderful potential. A grand foyer welcomes you into an expansive interior, where walls of windows create a beautiful connection to the outdoors. At the heart of the home is the impressive vaulted family room, featuring striking wood beams, a beautiful fireplace, and abundant natural light, an inviting space with wonderful architectural character and plenty of room to gather and entertain. The spacious eat-in kitchen offers plenty of room for casual dining, while main-level laundry adds everyday convenience. Four bedrooms and 2.5 baths include a generous primary suite with a private bath and direct access to its own secluded deck, a peaceful retreat overlooking the surrounding landscape. A gorgeous all-season room is another standout feature, offering panoramic views of the beautifully landscaped grounds and a serene place to enjoy the changing seasons. The private 1.2-acre setting feels wonderfully tucked away, yet the home enjoys the warmth and distinction of an exceptional neighborhood. A full, unfinished basement provides tremendous storage and endless possibilities for future living, recreation, or entertaining space. The garage is enhanced by a durable and attractive Nature Stone floor. Lovingly maintained and ready for its next chapter, this home presents an exciting opportunity to bring your own style and vision to a property with tremendous character and timeless appeal. From the vaulted family room and beautiful wood beams to the walls of windows, generous living spaces, gorgeous grounds, and remarkable privacy, this is a truly special Willoughby Hills home. Agent related to seller.
| Price History | |
|---|---|
| 9/10/2026 | Listed $525,000 |
General Features
| Sewer | Public Sewer |
|---|---|
| Heating | Forced Air,Fireplace(s) |
| Cooling | Central Air,Ceiling Fan(s) |
| Possession | Negotiable |
| Roof | Shingle |
| Appliances | Cooktop,Dryer,Dishwasher,Microwave,Range,Refrigerator,Washer |
| Garage Spaces | 2 |
| Patio/Porch Features | Deck,Screened |
| Architectural Style | Ranch |
| Construction Materials | Brick |
| Year Built | 1985 |
| Stories Count | 1 |
| Township | Willoughby Hills |
| Levels | Two,One |
| Property Subtype | Single Family Residence |
| Tax Year | 2025 |
| County | Lake |
| Property Type | Residential |
| HOA | false |
| Attached Garage | false |
| Subdivision Name | Sayle Farms Estates |
| Garage Y/N | true |
| Total Rooms | 6 |
| Full Baths | 2 |
| Status | Pending |
| Directions | West off Rockefeller between Eddy and Chardon roads |
| ModificationTimestamp | 2026-09-14T16:02:50.110-00:00 |
| City | Willoughby Hills |
| High School District | Willoughby-Eastlake - 4309 |
| Lot Size Units | Acres |
| Carport Y/N | false |
| Property Attached Y/N | false |
| Land Lease Y/N | false |
| Tax Annual Amount | 4195.68 |
| Home Warranty Y/N | false |
| Living Area Units | Square Feet |
| Standard Status | Pending |
| Occupancy Type | Vacant |
| Middle/Junior School District | Willoughby-Eastlake - 4309 |
| Elementary School District | Willoughby-Eastlake - 4309 |
| Year Built Source | Other |
| Property Sub Type Additional | Single Family Residence |
| PostalCity | WICKLIFFE |
| Legal Description | LOT 1 TRACT 3 |
Interior Features
| Interior Amenities | Ceiling Fan(s),Chandelier,Kitchen Island |
|---|---|
| Basement | Full,Unfinished,Sump Pump |
| Total Fireplaces | 1 |
| Fireplace Features | Family Room,Gas |
| Basement (Y/N) | true |
| Air Conditioning Y/N | true |
| Heating Y/N | true |
| Window Features | Blinds,Screens,Skylight(s) |
| Fireplace Y/N | true |
| Above Grade Finished Area | 1930 |
| Half Baths | 1 |
| Laundry Features | Main Level |
| Total Bedrooms | 4 |
| Main Level Bedrooms | 4 |
| Main Level Bathrooms | 3 |
| Above Grade Finished Area Source | Realist |
| Total Baths | 3 |
Exterior Features
| Parking Features | Garage Faces Side |
|---|---|
| Lot Features | Landscaped,Wooded |
| Water Source | Public |
| Lot Size Area | 1.2 |
| Lot Size Acres | 1.2 |
| Lot Size Source | Public Records |
| Waterfront Y/N | false |
Amenities
- Foreclosure
- Views
- Short Sale
- New Construction
- Adult 55+
- Lease To Own
- No HOA Fees
- Furnished
- Primary On Main
- Air Conditioning
- Seller Finance
- Green
- Fixer Upper
- Horse
- Golf
- Fireplace
- Deck
- Garage
- Basement
- Pool
Property vs Single Family Average in 44092
Price
Taxes
Year Built

 © MLS Now, INC - Northern Ohio Regional Multiple Listing Service All information deemed reliable but not guaranteed. All properties are subject to prior sale, change or withdrawal. Neither listing broker(s) or information provider(s) shall be responsible for any typographical errors, misinformation, misprints and shall be held totally harmless. Listing(s) information is provided for consumer's personal, non-commercial use and may not be used for any purpose other than to identify prospective
