
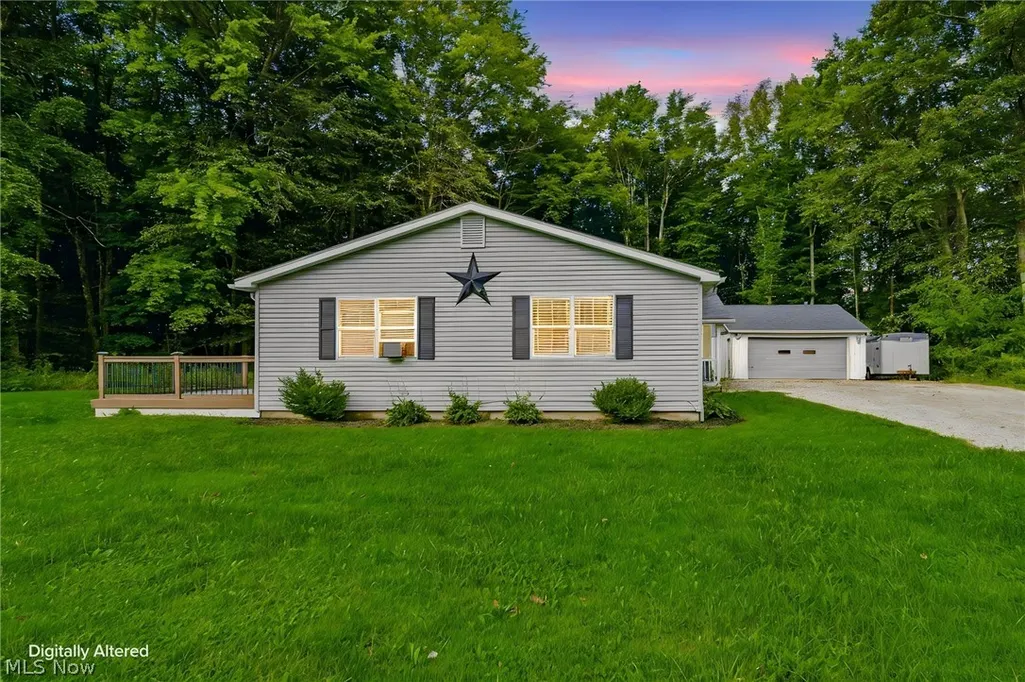
Address
1993 Dadeyville Road, Austinburg, OH
Price
$ 270,000
Property Attributes
- MLS#5240315
- TypeSingle Family
- Listing Status Active
- CountyAshtabula
- CityAustinburg
- NeighborhoodAustinburg
- Zip44010
- Style
- Year Built1948
- Taxes$ 1687
- Price$ 270,000
- Bedrooms3
- Full Bathrooms2
- Half Bathrooms0
- Sqr Footage1748
- Lot Size3.5 Acres
Data Source:
MLSNow
Property Description
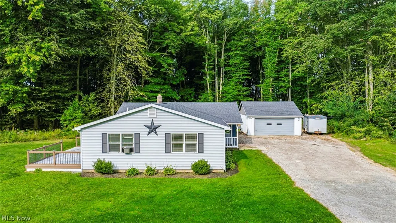
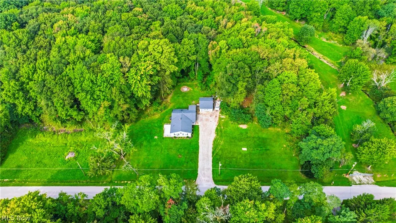
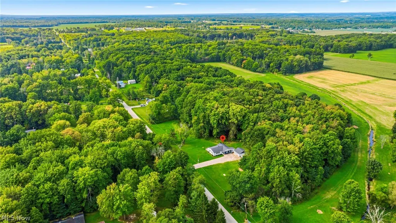
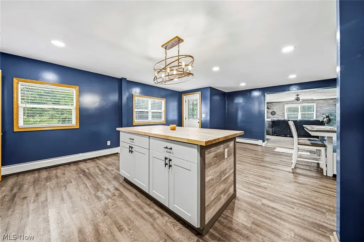
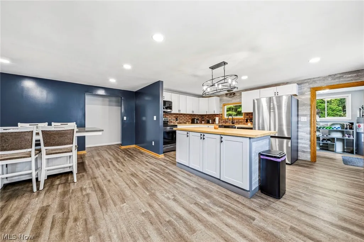
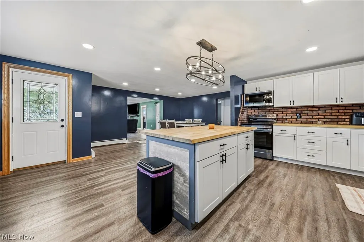
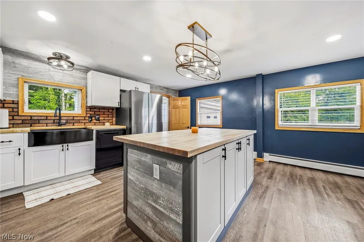
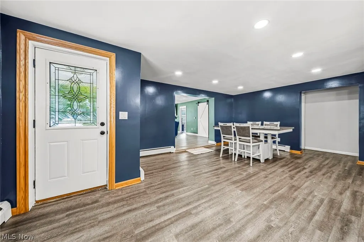
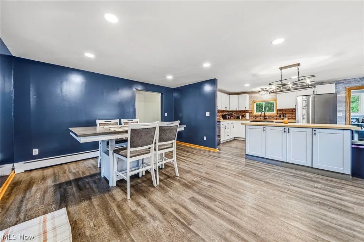
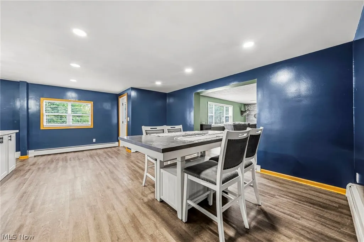
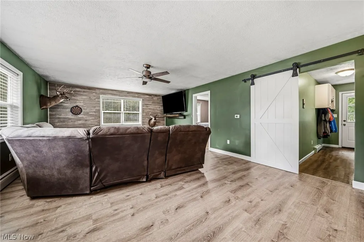
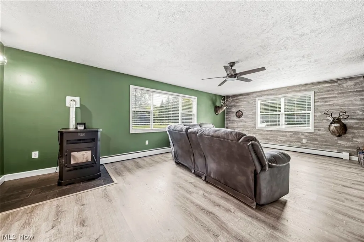
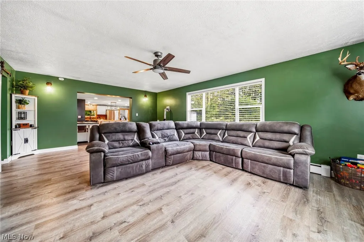
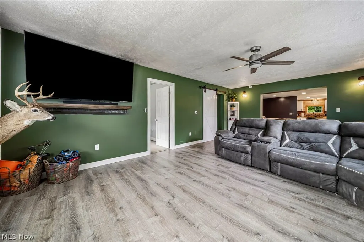
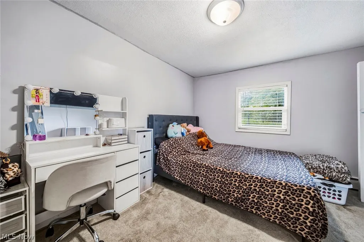
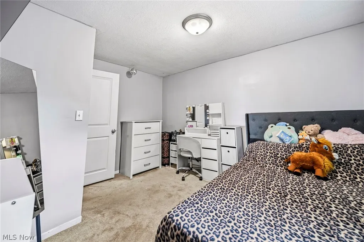
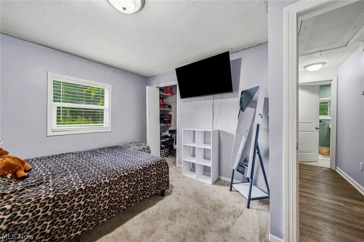
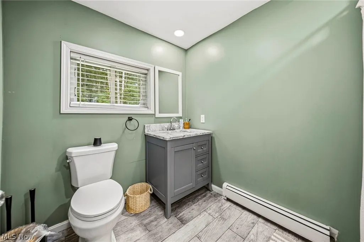
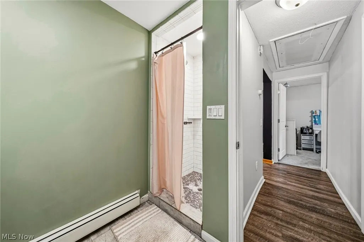
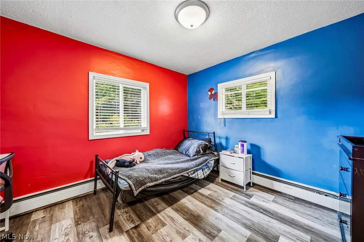
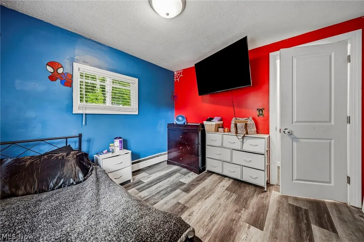
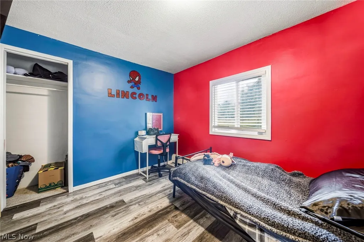
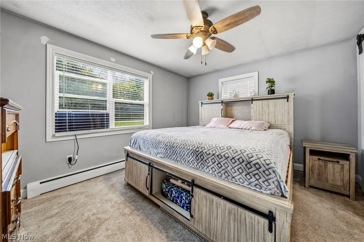
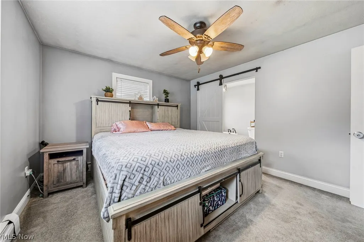
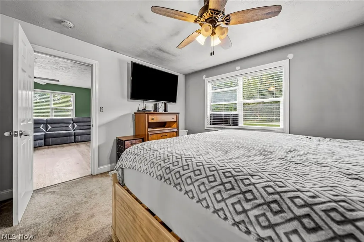
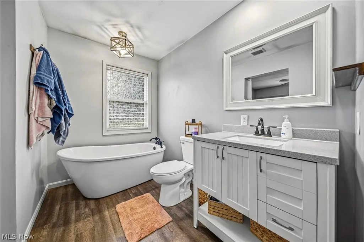
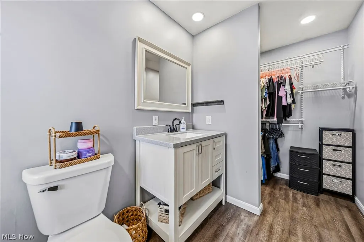
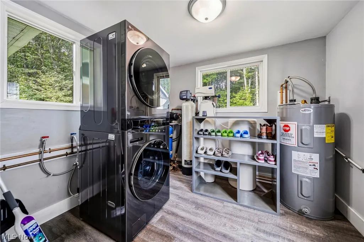
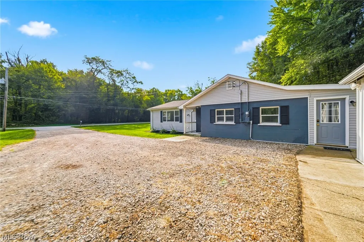
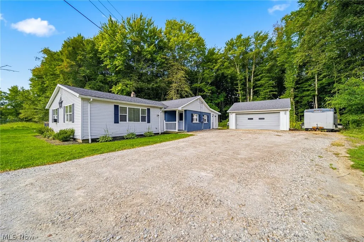
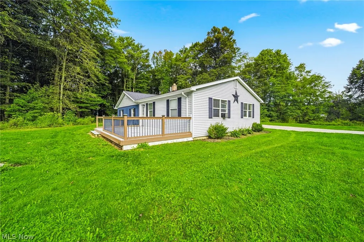
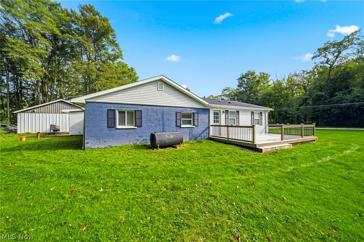
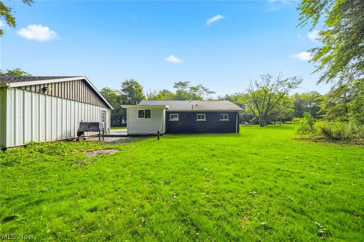
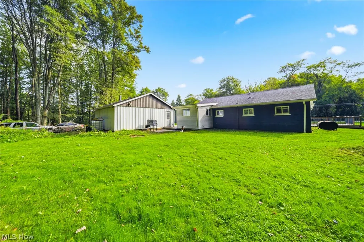
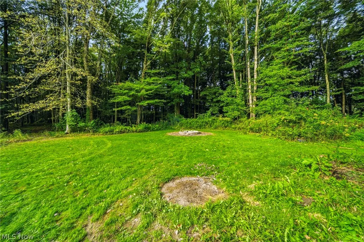
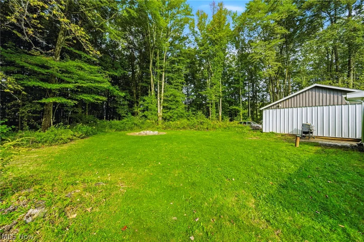
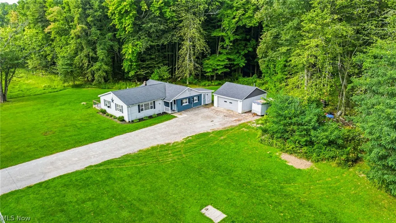
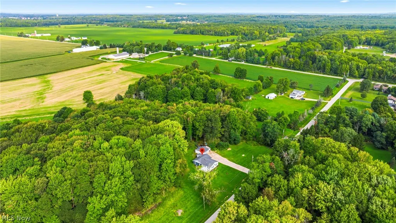
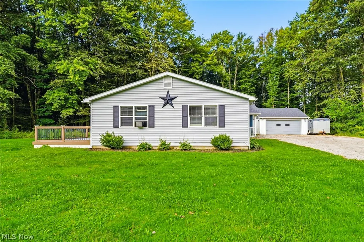
Fantastic move-in-ready ranch home offering 3 bedrooms, 2 full baths, under 2,000 sq. ft., a 2-car detached garage, and 3.5 acres! The open-floor plan and updated kitchen create a welcoming space for everyday living and entertaining. The primary suite features a full bath and walk-in closet. Numerous updates include: (2026) garage door opener, fresh paint in 2 bedrooms, living, dining, kitchen, and laundry areas, and new carpeting in the middle bedroom. (2025) Replaced stove, microwave, dishwasher, washer, and dryer; updated kitchen with butcher block countertops, island, backsplash, some cabinets, and new sink and fixture. Approximately 90 tons of gravel added to the driveway. (2024) New living room flooring, pellet stove, and fan. (2022) Composite deck, perfect for entertaining or relaxing. Perfect for a first-time buyer, right-sizer, secondary home, or rental opportunity. The kitchen, bathrooms, and bedrooms have been tastefully updated and done right. Enjoy the peaceful 3.5-acre setting while still being conveniently located approximately 2.5 miles from I-90, 15 miles to Ashtabula Harbor District, 52 miles to Erie, PA, 55 miles to downtown Cleveland, and 68 miles to Cleveland Hopkins International Airport. A great home, a great setting, and so many updates already done! Don't miss your opportunity to make this gem your own!
| Price History | |
|---|---|
| 9/14/2026 | Listed $270,000 |
General Features
| Sewer | Septic Tank |
|---|---|
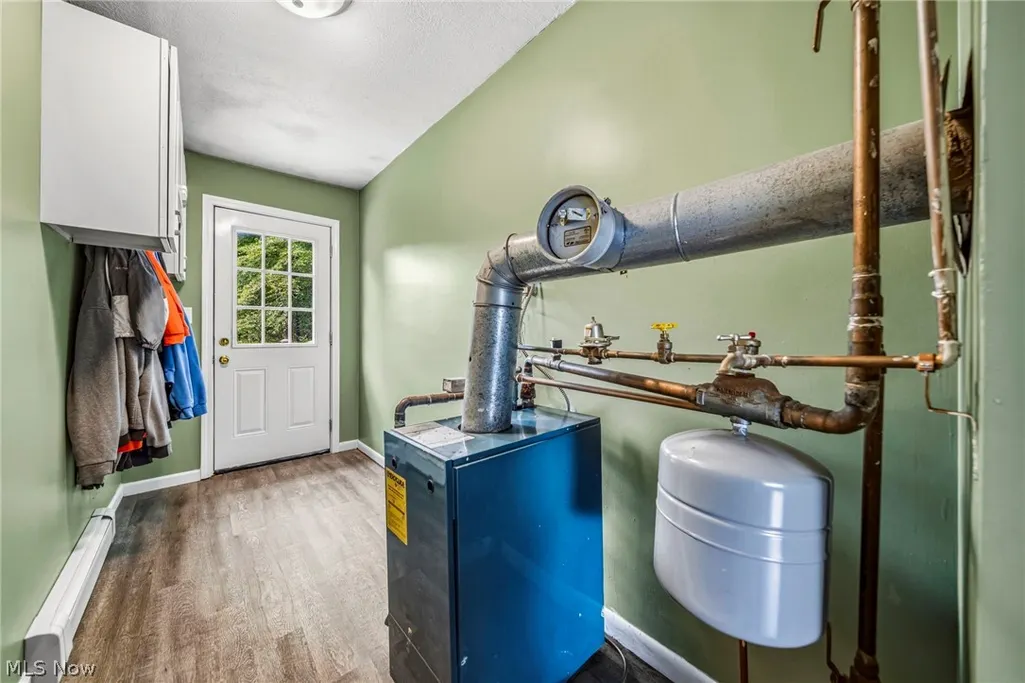
| Heating | Oil,Pellet Stove,Radiant,Zoned |
| Cooling | Ceiling Fan(s),Window Unit(s) |
| Possession | Negotiable |
| Roof | Asphalt,Fiberglass |
| Appliances | Dryer,Dishwasher,Microwave,Range,Refrigerator,Water Softener,Washer |
| Garage Spaces | 2 |
| Patio/Porch Features | Deck |
| Architectural Style | Ranch |
| Security Features | Smoke Detector(s) |
| Construction Materials | Block,Steel Siding,Vinyl Siding |
| Year Built | 1948 |
| Stories Count | 1 |
| Township | Austinburg Twp |
| Levels | One |
| Property Subtype | Single Family Residence |
| Tax Year | 2025 |
| County | Ashtabula |
| Property Type | Residential |
| HOA | false |
| Attached Garage | false |
| Subdivision Name | Austinburg |
| Facing Direction | East |
| Garage Y/N | true |
| Total Rooms | 7 |
| Full Baths | 2 |
| Status | Active |
| Directions | South off of Clay St., and north off of State Route 307. West of Chapel Rd., and east of State Route 45. South of 90. |
| ModificationTimestamp | 2026-09-14T16:08:16.440-00:00 |
| City | Austinburg |
| High School District | Geneva Area CSD - 404 |
| Lot Size Units | Acres |
| Carport Y/N | false |
| Land Lease Y/N | false |
| Tax Annual Amount | 1687.76 |
| Home Warranty Y/N | true |
| Living Area Units | Square Feet |
| Standard Status | Active |
| Occupancy Type | Owner |
| Middle/Junior School District | Geneva Area CSD - 404 |
| Elementary School District | Geneva Area CSD - 404 |
| Year Built Source | Public Records |
| Property Sub Type Additional | Single Family Residence |
| PostalCity | AUSTINBURG |
Interior Features
| Interior Amenities | Ceiling Fan(s),Eat-in Kitchen,Open Floorplan,Soaking Tub |
|---|---|
| Basement | Crawl Space |
| Total Fireplaces | 1 |
| Fireplace Features | Free Standing,Living Room,Pellet Stove |
| Total Stories | 1 |
| Basement (Y/N) | false |
| Air Conditioning Y/N | true |
| Heating Y/N | true |
| Fireplace Y/N | true |
| Above Grade Finished Area | 1748 |
| Laundry Features | Washer Hookup,Electric Dryer Hookup,Main Level |
| Total Bedrooms | 3 |
| Main Level Bedrooms | 3 |
| Main Level Bathrooms | 2 |
| Above Grade Finished Area Source | Assessor |
| Total Baths | 2 |
Exterior Features
| Parking Features | Drain,Driveway,Detached,Electricity,Garage Faces Front,Garage,Garage Door Opener |
|---|---|
| Lot Features | Rectangular Lot,Wooded |
| Water Source | Well |
| Lot Size Area | 3.5 |
| Foundation Details | Slab |
| Lot Dimensions | 469 x 305 |
| Lot Size Acres | 3.5 |
| Lot Size Source | Assessor |
| Waterfront Y/N | false |
Amenities
- Foreclosure
- Views
- Short Sale
- New Construction
- Adult 55+
- Lease To Own
- No HOA Fees
- Furnished
- Primary On Main
- Air Conditioning
- Seller Finance
- Green
- Fixer Upper
- Horse
- Golf
- Fireplace
- Deck
- Garage
- Basement
- Pool
Property vs Single Family Average in 44010
Price
Taxes
Year Built


